
t(617) 542-9300


lSeller Login
Minutes to the Beach. Miles from Stress.
ID #:610048$258,000
Calculate Payments
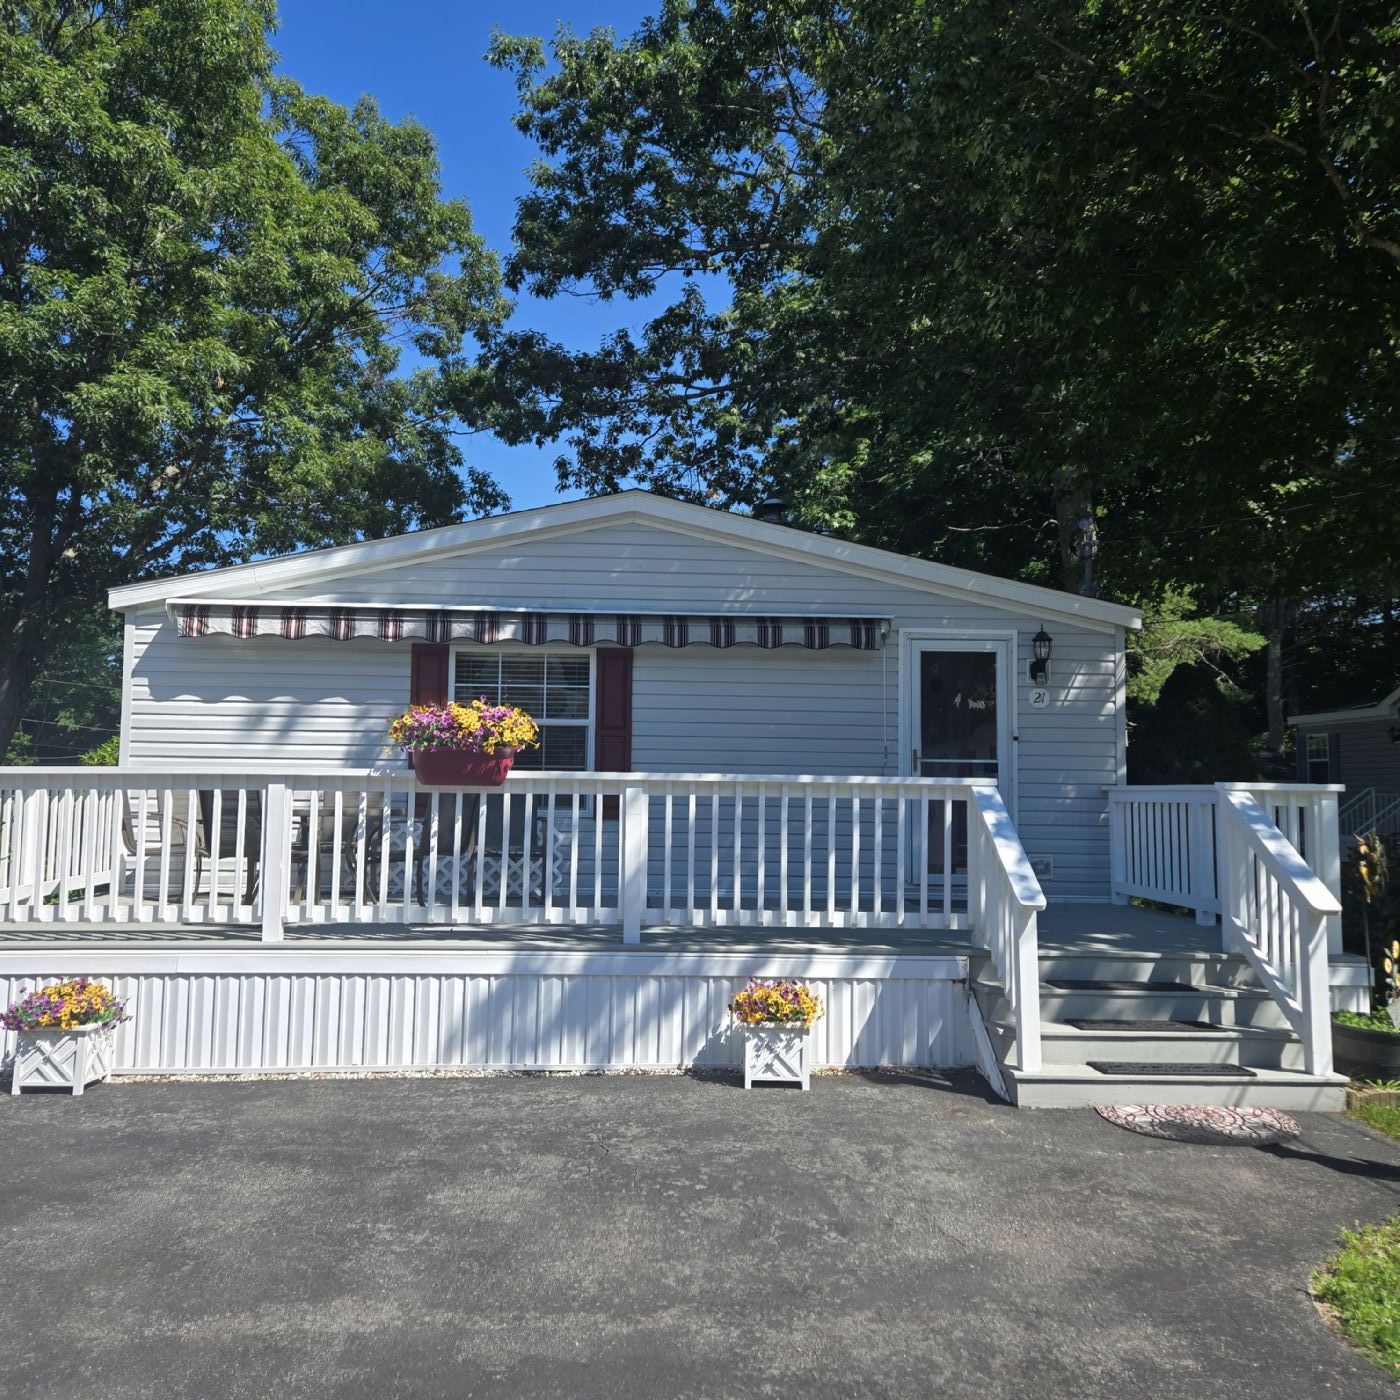
21 Whistle Stop Circle
Wells, ME 04090
Bedrooms: 3
Bathrooms: 2
Year Built: 2003
Square Feet: 1,400
Min. Down: N/A
Lot Size: N/A
HOA Fees: N/A
Floors: 1
Property Type: Mfd/Mobile
Subdivision: Depot Village
Presented By:
Property Details
Description:
Live where a beach day doesn't require planning—just grab a towel and go.
Welcome to easy, low-maintenance living in one of Wells' most desirable 55+ communities. This charming three-bedroom, two-bath home offers comfortable one-level living with a bright, open floor plan designed for everyday comfort.
The spacious primary suite features a private bath and generous closet space, while the additional bedrooms are perfect for guests, hobbies, or a home office.
Step outside and enjoy one of Southern Maine's best locations. Wells Beach, Moody Beach, Ogunquit, and Kennebunkport are all just minutes away. Shopping, restaurants, golf, and everyday conveniences are nearby, and urgent care is within walking distance.
One of the things residents love most is the neighborhood itself. Friendly neighbors, quiet streets, and a welcoming sense of community make this a wonderful place to call home.
For added peace of mind, this neighborhood shares the same electrical service area as nearby police, fire, and medical facilities, often allowing power to be restored more quickly following major storms.
Most furnishings are available, offering the flexibility to move right in or personalize the home with your own furnishings and style.
Whether you're looking for a year-round residence or a relaxing coastal getaway, this home offers the perfect combination of comfort, convenience, and the easy pace of Maine living.
Features
Property Features:
- Stove
- Microwave
- Dishwasher
- Refrigerator
- Washer
- Dryer
- Carpet
- Central Air
- Central Heating
- Smoke Alarms
- Smoke Free
- Deck
- Breakfast Area/Nook
- Fitted Kitchen
- Dining Room
- Living Room
- Den/Office
- Master Suite/Retreat
- Main Floor Bathroom
- Furnished
- Ranch
Lot Features:
- Cul-de-Sac
Community Features:
- Dogs Allowed
- Cats Allowed
- Pets Allowed
- Age Restricted Community
- Close Distance to Town/Shopping
- Within 5 Miles from Park
Additional Features:
- Agent Commission Available
- Managed by Property Mgt Co.
- HOA Dues Included
- Trash Included
For additional information on this property click here.
Information provided is for viewer's personal, non-commercial use and may not be used for any purpose other than to identify prospective properties the viewer may be interested in. All information is deemed reliable but its accuracy is not guaranteed and the viewer should independently verify all information.